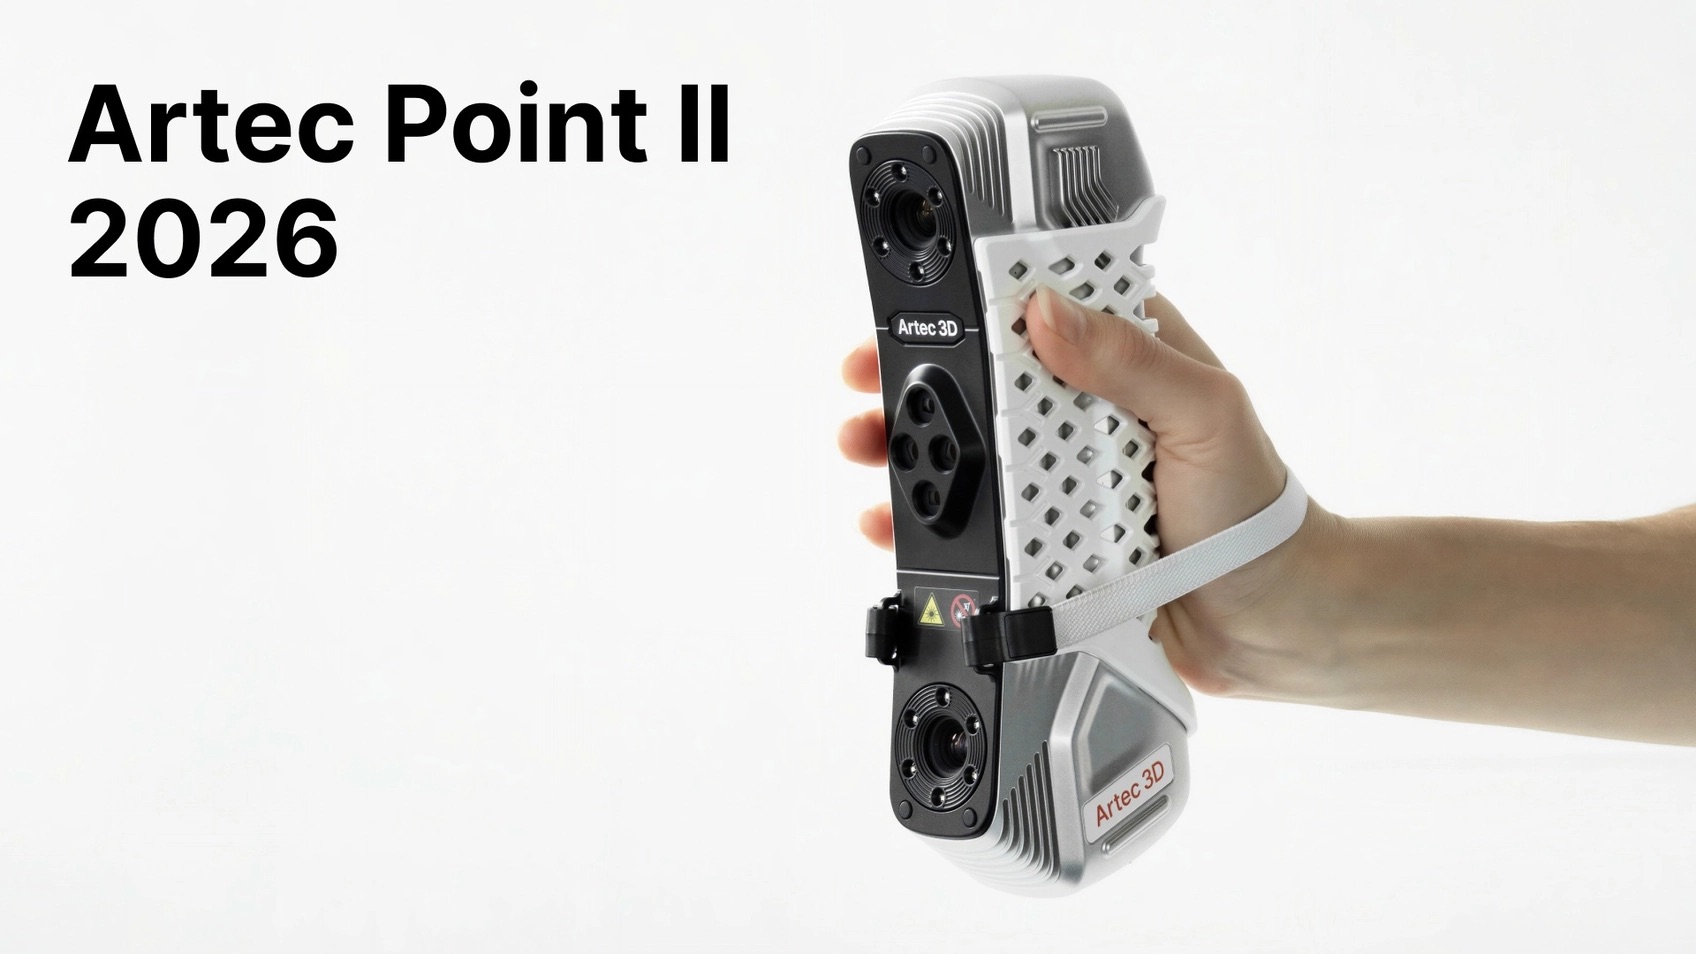
Artec 3D launches Point II handheld laser scanner at 5.8M points/sec, 0.02 mm accuracy

Hardware
Originally reported by 3D ADEPT
Artec 3D has launched Artec Point II, the successor to its target-based handheld laser scanner for industrial metrology. The device captures up to 5.8 million points per second-more than double the original Point-while holding the same certified 0.02 mm accuracy. An expanded laser array projects 54 lines in ultra-fast mode and 17 parallel lines in hyperfine mode, plus a single-laser mode for deep holes and hard-to-reach features. Operators switch among the three modes on the fly so one palm-sized, one-handed unit can cover small components through large assemblies.
Metrology-grade scanning is the measurement layer industrial AM and conventional manufacturing share for reverse engineering, first-article checks, and dimensional verification of printed or machined parts. Raising point density and pass speed without relaxing the 0.02 mm tolerance budget matters because quality teams already lock acceptance to certified accuracy, not marketing resolution claims. Point II’s verification in an ISO-certified lab against VDI/VDE 2634 and JJF 1951, an IP50 rating, and a −10 to 40 °C operating envelope target shop-floor use in manufacturing, mold-making, energy, and heavy industry rather than lab-only demos.
Practically, the product replaces Artec Point in the lineup and ships immediately through certified partners, fully wired into Artec Studio’s scan-to-inspect workflow and optionally paired with ZEISS inspection software. Faster capture only pays off if target placement, mesh cleanup, and CAD comparison do not reabsorb the time savings.
This article is an AI-assisted rewrite of the linked source report. Facts originate from the source; phrasing is AMPulse's. Use Read Original below to verify, or Report an issue if something is wrong.
Topics